Performing Arts Facilities
The Steph & Allie Pettit Center for the Arts is the proud home of Bloomsburg's Department of Music, Theatre and Dance, Haas Gallery of Art, and the Journey Bank Arts in Bloom Series. Haas Center's office space, rehearsal rooms, classrooms, lobbies, and the spacious Mitrani Hall comprise the majority of the academic and entertainment spaces of the university. Approximately 75,000 patrons visit and use this incredible facility annually.
Box Office
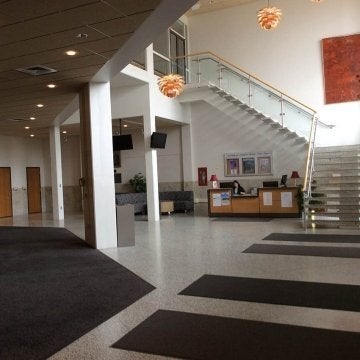
The Performing Arts Box office is located in the front lobby of The Steph & Allie Pettit Center for the Arts. The Box Office provides a fully staffed ticketing space and "will-call" counter. The Box Office is fully computerized with on-demand ticketing and seat selection both online and in-person. Call 570-389-4409 or email boxoff@commonwealthu.edu
Please note: The Box Office will be CLOSED for in-person sales and visits while we undergo renovations. We aim to be full open when renovations are completed Fall 2026.
Box Office Hours
Monday though Friday - 11 AM until 4PM
Show Dates - 11 AM until curtain
The Box office is located in the Pettit Center Lobby
On days of performances in Carver Hall, the box office will be located in Carver Hall's lobby entrance.
Box Office Phone: 570-389-4409
- Abby Manns, Director of Performing Arts
- Reed Lehman, Arts Programming Coordinator
Facility Details
Carver Hall is the icon of Commonwealth University - Bloomsburg and is included in the National Register of Historic Places. Built in 1869, it has evolved over the years: the dome was added in 1900 to give the building an Independence Hall look, and the clock in the tower came as a result of a fund-raising project by students and faculty in 1911. It houses offices, as well as the Kenneth S. Gross Auditorium on the second floor.
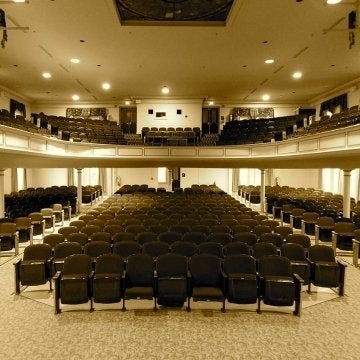
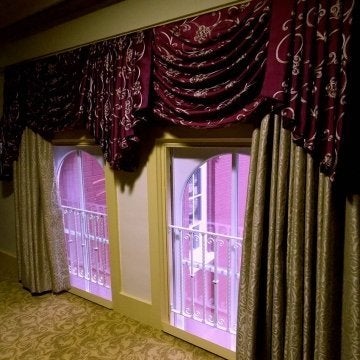
Housed on the second floor of Carver Hall is the lovely Kenneth S. Gross Auditorium. With its full-length windows and stained glass skylight, K.S. Gross’ beauty catches the eye of all who enter the auditorium. Renovated in 2014, this Victorian-era intimate theatre seats 568. Gross is used for lectures and small ensemble productions and is an ideal performance space. The intimacy of the auditorium creates an incredibly unique experience for audiences and performers alike, creating a feeling of connection between them that will not soon be forgotten.
Technical Information
- Ground Plan
- House Lighting Plot, Front of House
- House Lighting Plot, Stage
- Channel Hook up, Front of House
- Channel Hook up, Stage
Sound Control
- Behringer M32
Lighting Control
- ETC ION with fader wing
Rigging
- Stationary Truss FOH and On Stage
Soft Goods
- Main drape travels from SR side.
- Main Valence is a permanent hang.
- 2 sets of black legs sewn flat with the capability to travel on and off stage
- Full upstage black
- White Cyclorama
The Steph and Allie Pettit Center for the Arts is the proud home of Commonwealth University’s Department of Music, Theatre and Dance, Haas Gallery of Art, and The Journey Bank Arts in Bloom Series. Pettit Center's office space, rehearsal rooms, classrooms, lobbies, and the spacious Mitrani Hall comprise the majority of the academic and entertainment spaces of the university. Approximately 75,000 patrons visit and use this incredible facility annually.
Technical Information
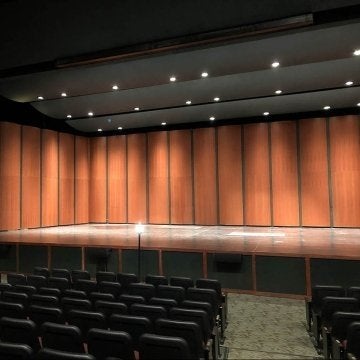
A traditional proscenium stage, the opening of Mitrani Hall is 20' high X 60' wide. An Allen & Heath dLive platform with S7000 and S3000 control surfaces and JBL Line Array for audio enhancement; a fully computerized lighting control system; and a state of the art integrated camera and projection system make the hall a highly desirable performance space. Mitrani Hall hosts approximately 300 public events presented annually.
Rehearsal Space
Rehearsal space is available directly behind Mitrani Hall. Requests for rehearsal space must be made at least two weeks in advance by contacting the director of performing arts facilities.
Following a generous gift from Marco and Louise Mitrani in 1981 to fund acoustical improvements, the large auditorium of Pettit Center (then called the Haas center) was named Mitrani Hall. Renovated in 1996, the auditorium now seats 1,858 people in modern ergonomic theatre seats. Further renovations in 2008, made vast improvements in Haas Center for the Arts classroom, studio, and shop facilities for the Music, Theatre, and Dance department, as well as a more versatile gallery space for the Art Department. In January of 2018, Mitrani Hall’s sound system was completely renovated and updated to be a state-of-the-art line array system with all equipment up to industry standard.
Most recently, a transformative $6 million gift from Bloomsburg University Alumni Steph Pettit '89 and his wife Allie established the Pettit Center for the Arts, renaming the facility in 2026. The gift allocated funds towards revitalizing the Haas Center for the Arts, establishing scholarships, and ensure sustained technological advancements. To continue honoring the Haas legacy, the gallery within the building was named the Francis B. Haas Gallery of Art. The 2026 renovation featured extensive renovations to the center's lobbies, gallery, auditorium and presenting spaces.
Mitrani Hall is now one of the largest and finest indoor auditoriums in Northeast Pennsylvania enabling university students as well as the surrounding communities to experience the best the arts have to offer. The stage is home to many campus performance groups, academic and lecture presentations, the Journey Bank Arts in Bloom Series.
Gallery Details
Haas Gallery of Art
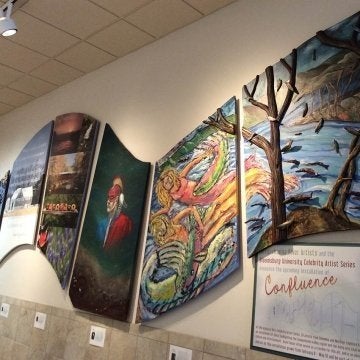
The department operates the Haas Gallery of Art located at the Steph & Allie Pettit Center for Arts. These gallery features regular exhibitions of diverse art forms and gallery lectures by nationally recognized visiting artists, as well as exhibitions of student work and curatorial projects throughout the year.

Our Facilities

Facility and Gallery Coordinators

Abby Manns
- Director of Performing Arts
- Bloomsburg
Brock Dent
- Art Gallery-Lab Coordinator
- Bloomsburg
Reed Lehman
- Administrative Assistant
- Bloomsburg